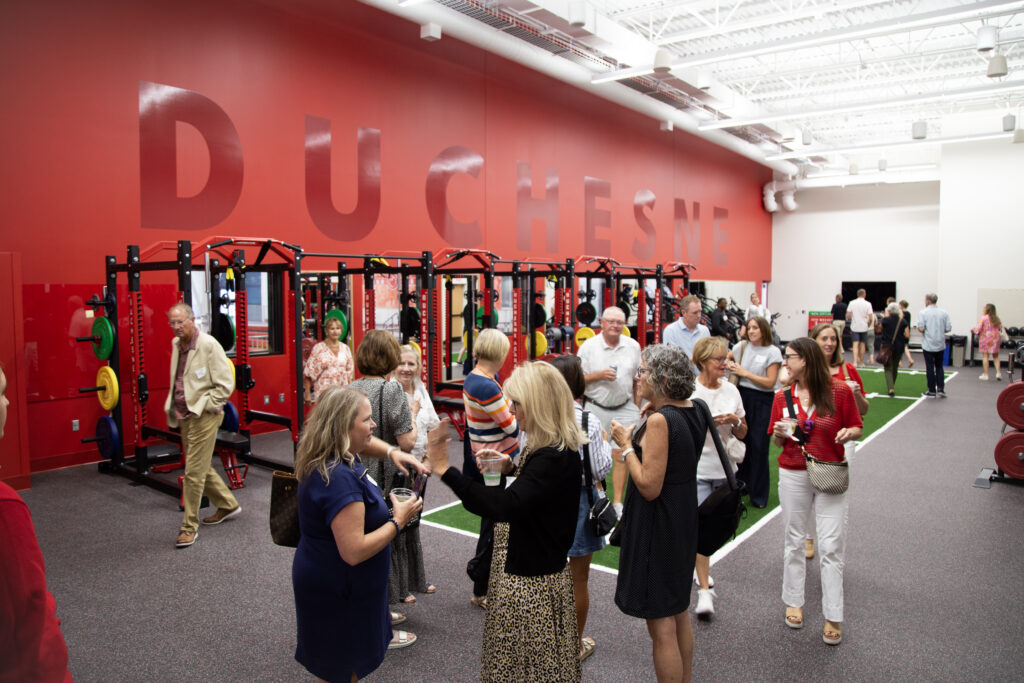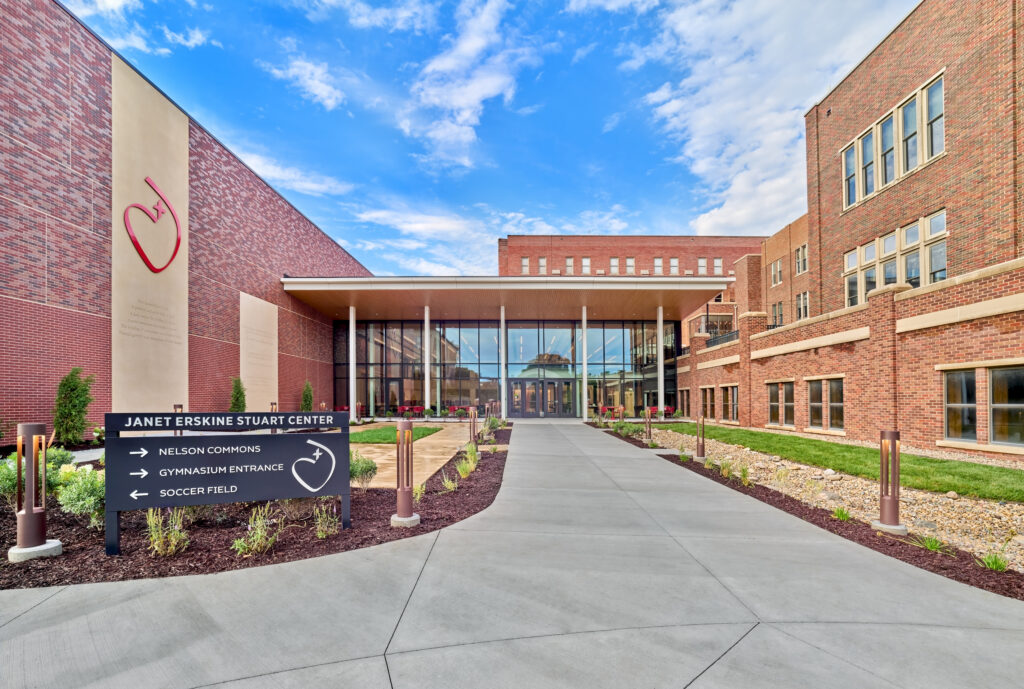
At the heart of the design is the interconnection between faith and fellowship. Guided by Duchesne’s Sacred Heart traditions, the design embraces timelessness, faith-centered spaces, unity and connectivity. Inspired by the school’s philosophy of creating an environment that feels like home, warm materials, including wood detailing, carpet and tile, establish a welcoming character. New commons and lounge spaces encourage meaningful connections among students, faculty and staff, reinforcing a sense of belonging and community.
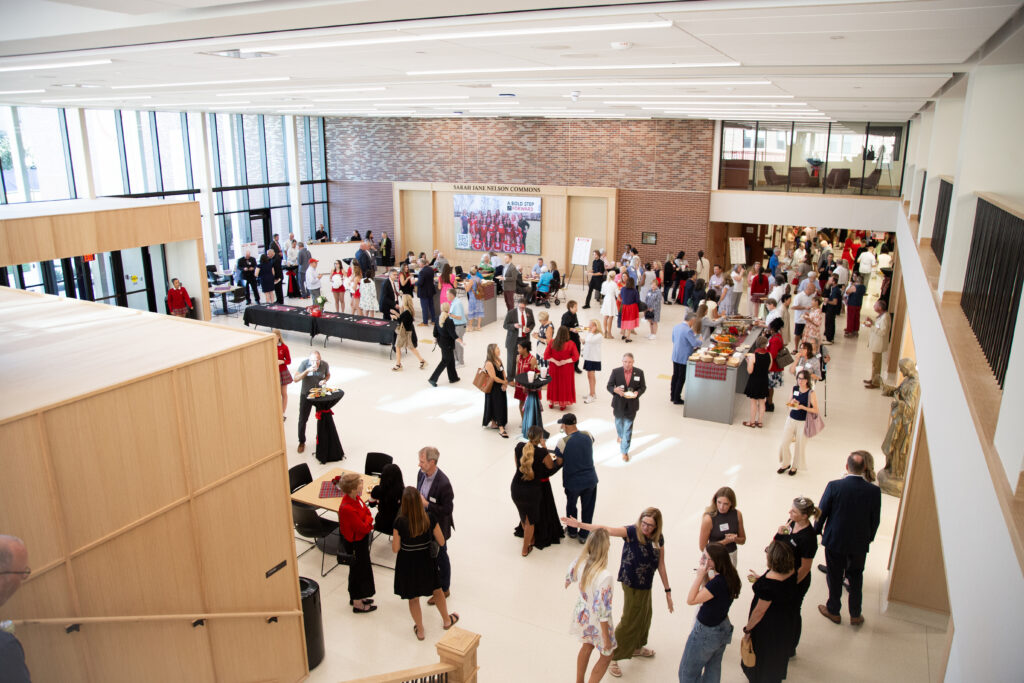
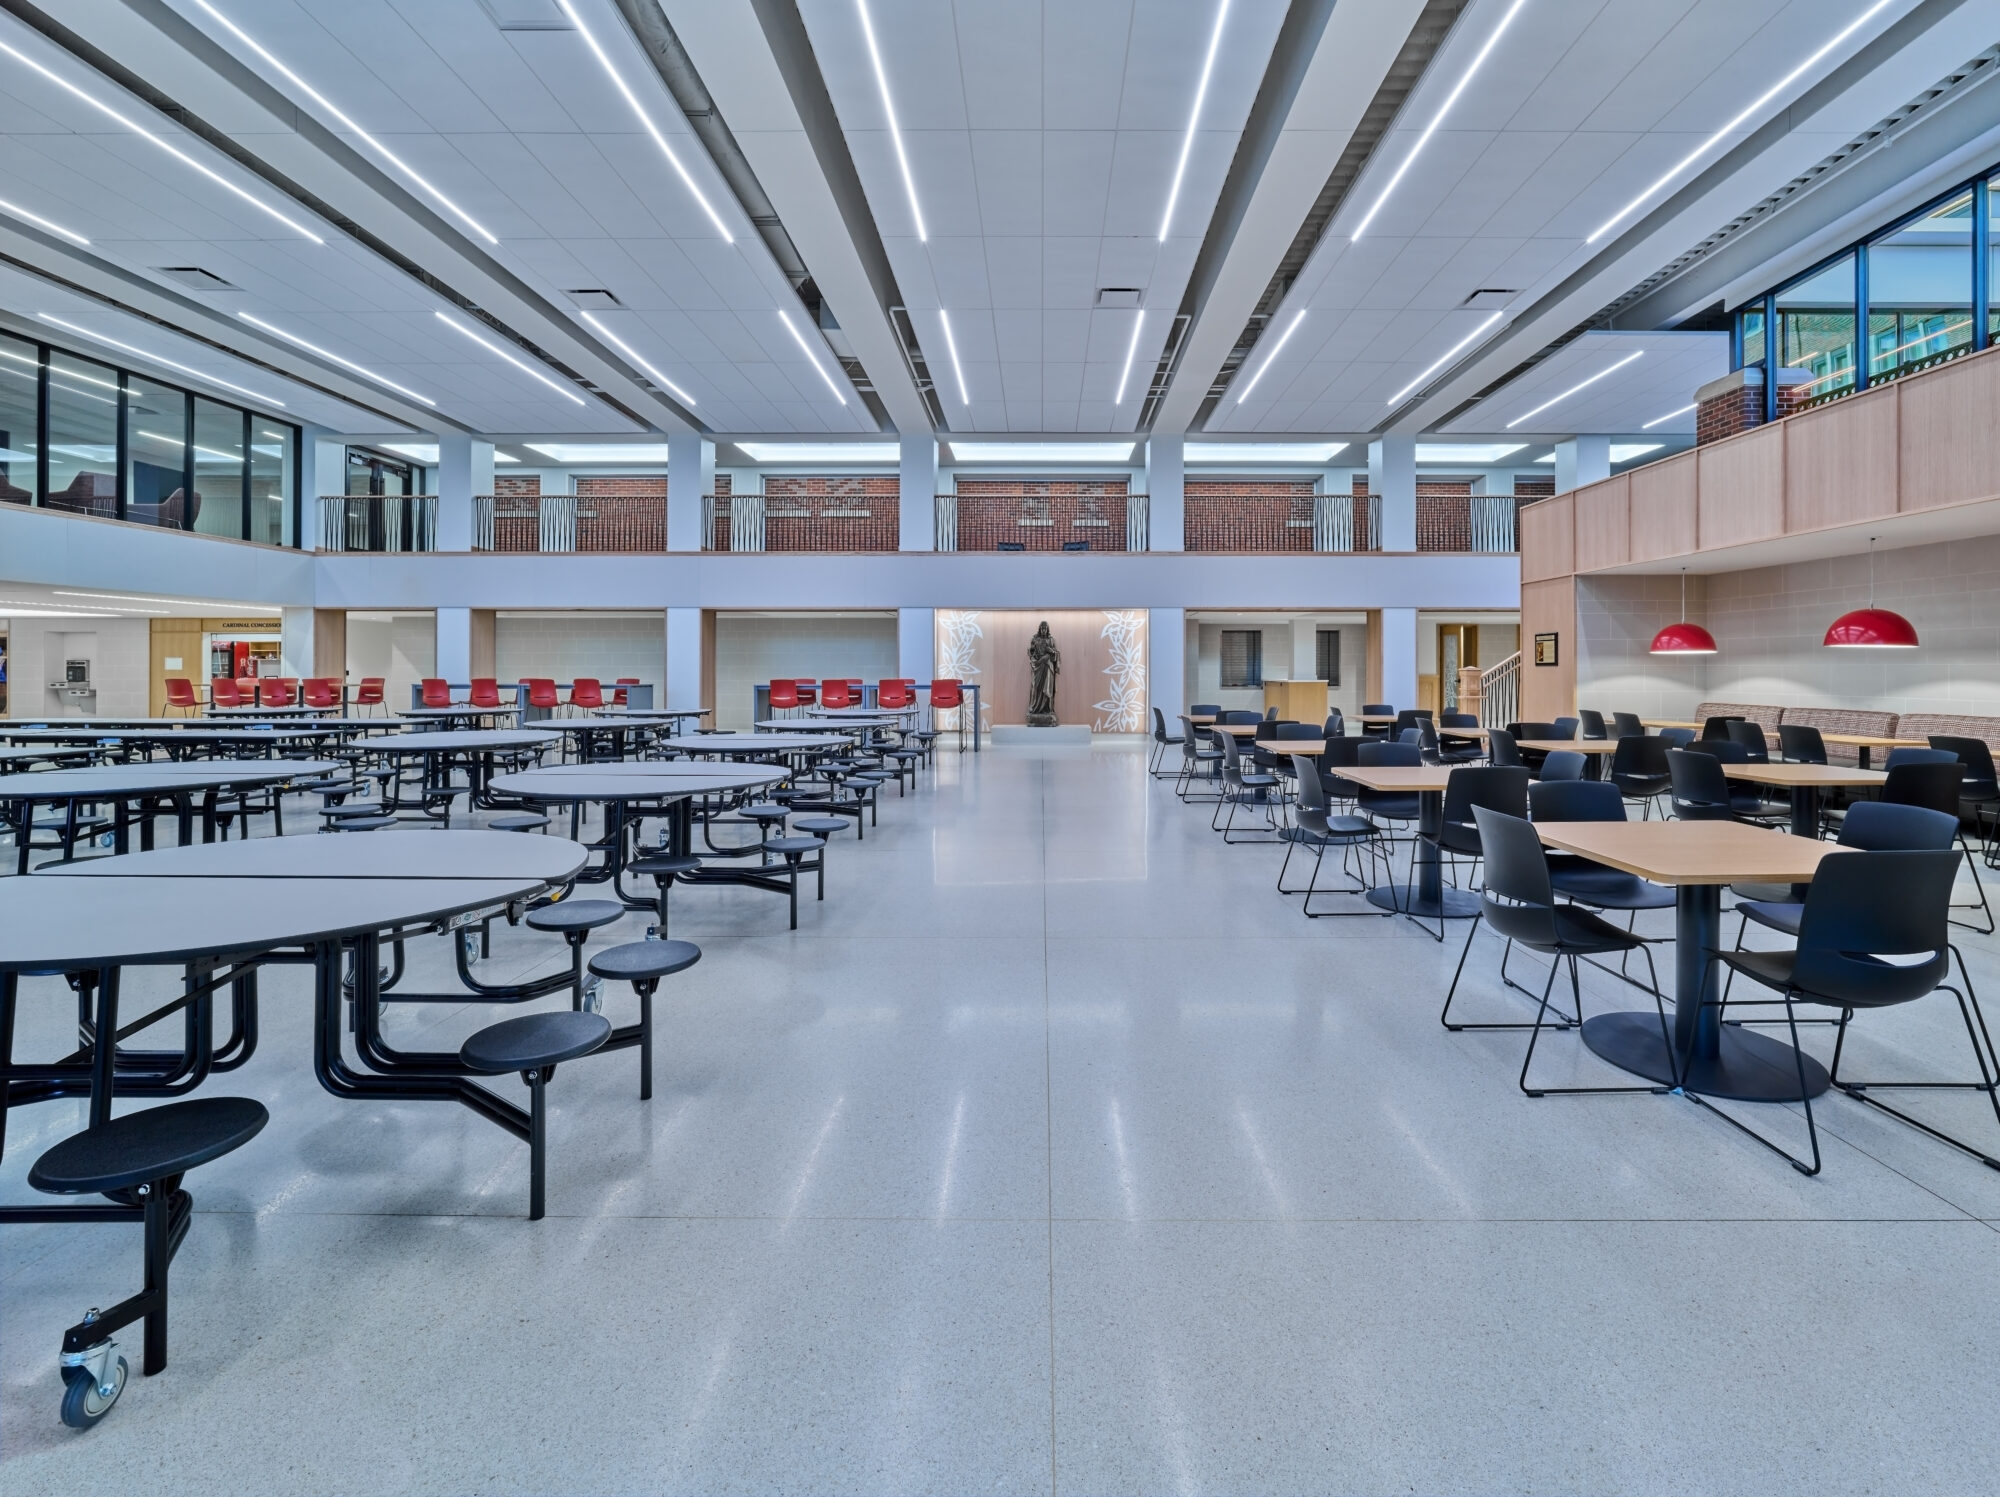
A defining feature of the project is a new two-story academic and dining commons that connects previously separate campus buildings at multiple levels. Beyond improving circulation, the commons serves as a central gathering place for students, incorporating updated dining spaces, a new servery and a commercial kitchen. Together, these spaces strengthen the relationship between academic, social and daily campus life.
Sustainability is an integral part of Duchesne’s campus vision, with goals centered on zero waste, net-positive building performance, sustainable food systems and using the built environment as a teaching tool. The Stuart Center advances these ambitions by incorporating health and wellness by designing for active occupants, incorporating daylight, and community. Achieving campus-wide energy-efficiency for net-positive impact, Duchesne prioritized ground source heating and cooling, along with infrastructure to support future rooftop photovoltaic solar panels. Together, these strategies create a campus environment that supports the well-being of its students while reinforcing a lasting commitment to environmental stewardship.